Two rooms and a plotter
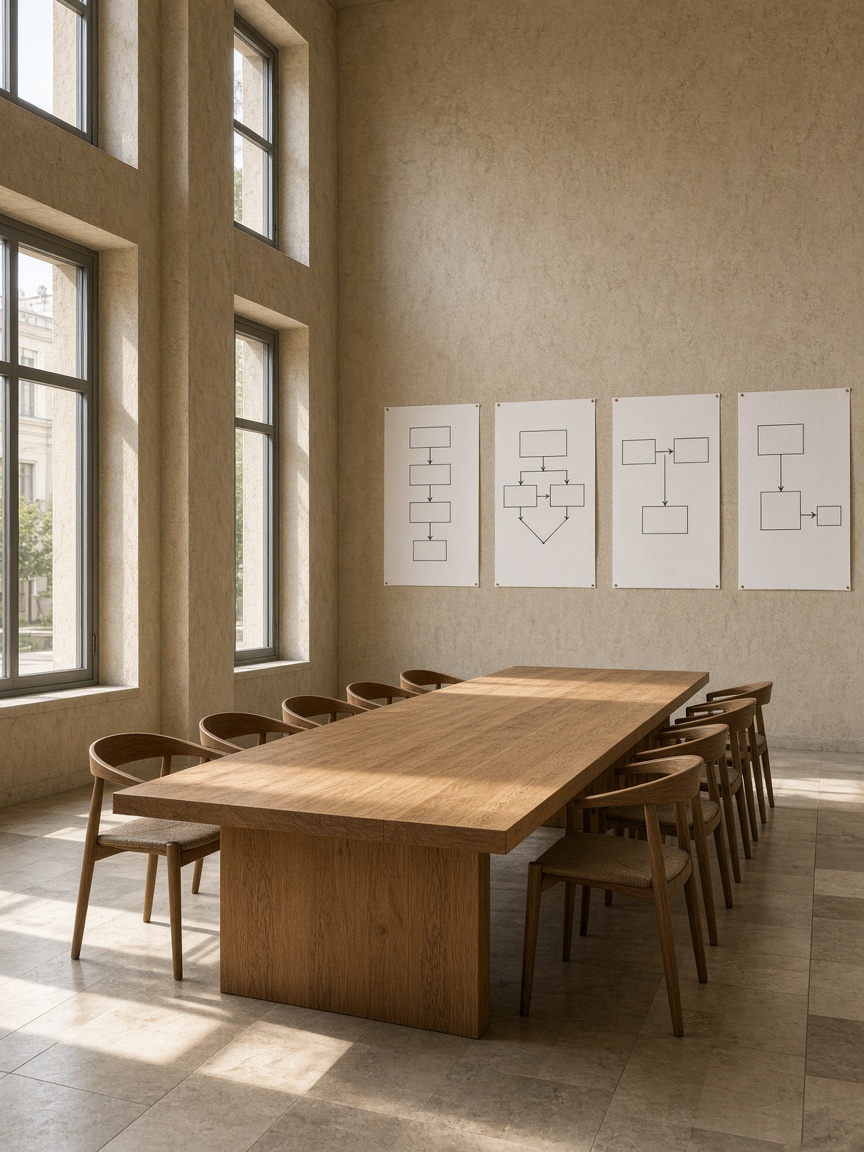
The studio is the second floor of a building on str. București, sectorul Centru. The windows face the courtyard. In the morning the plaster goes warm before the boards are readable, so reviews start after that, not before.
The side room
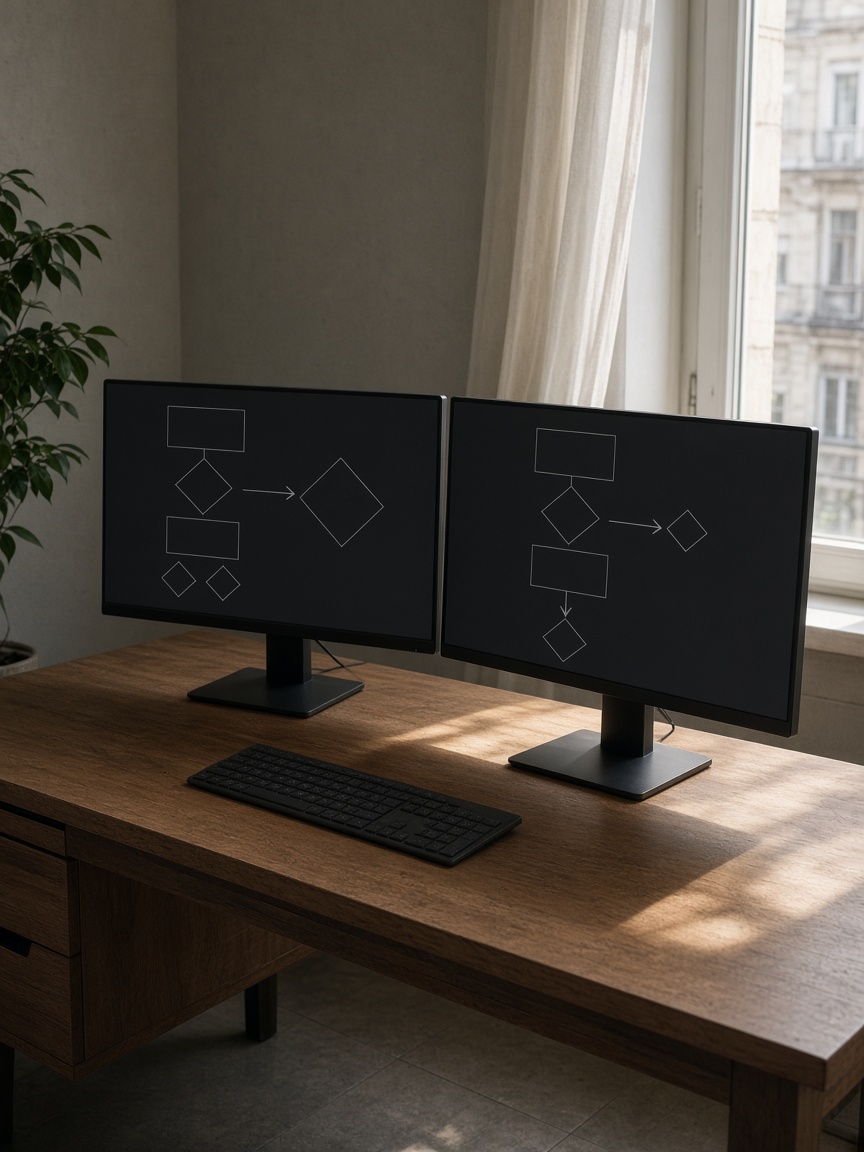
Four chairs and a table for the interview after the floor walk. The cabinet under the window holds the paper briefs. There is no reception desk. Call before you come up.
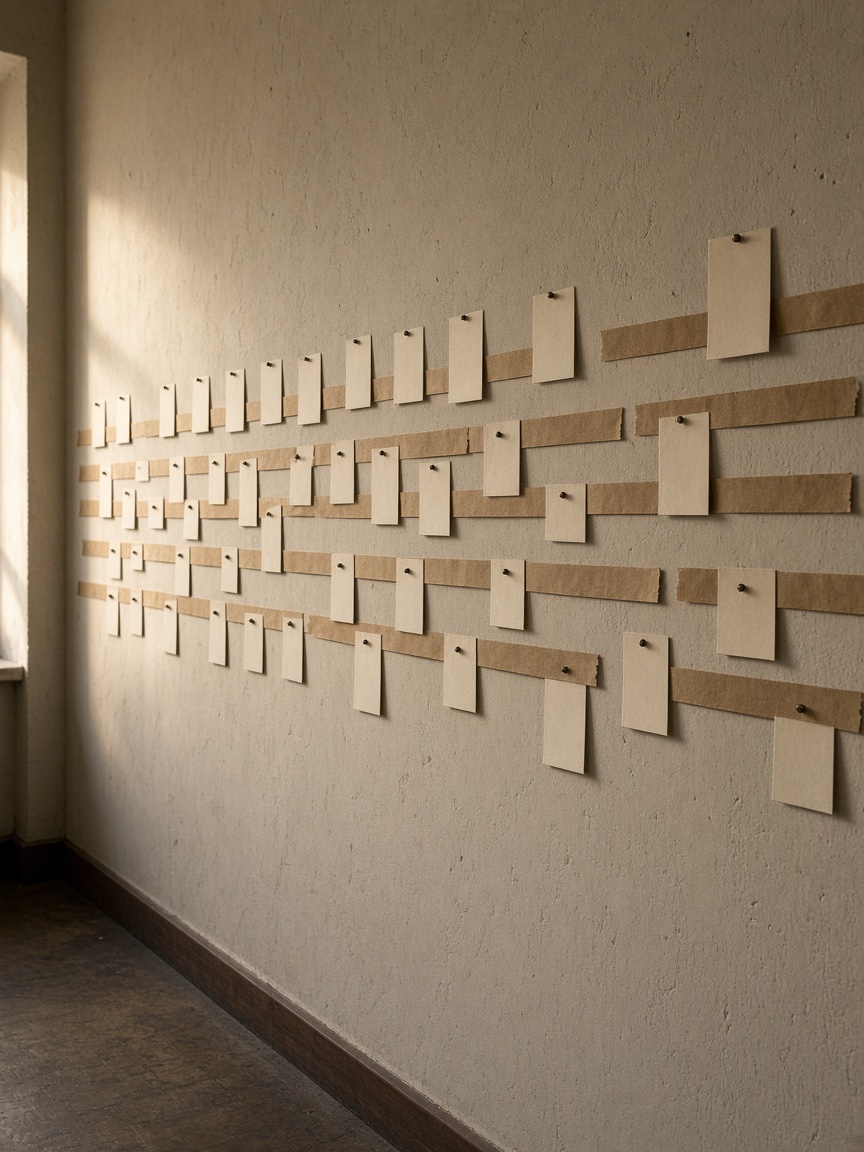
The hall is where the wall and the long table are. The side room is where a person can say what they will not say in front of a shift. We clear the boards between reviews. A client does not walk in on another client’s lanes.
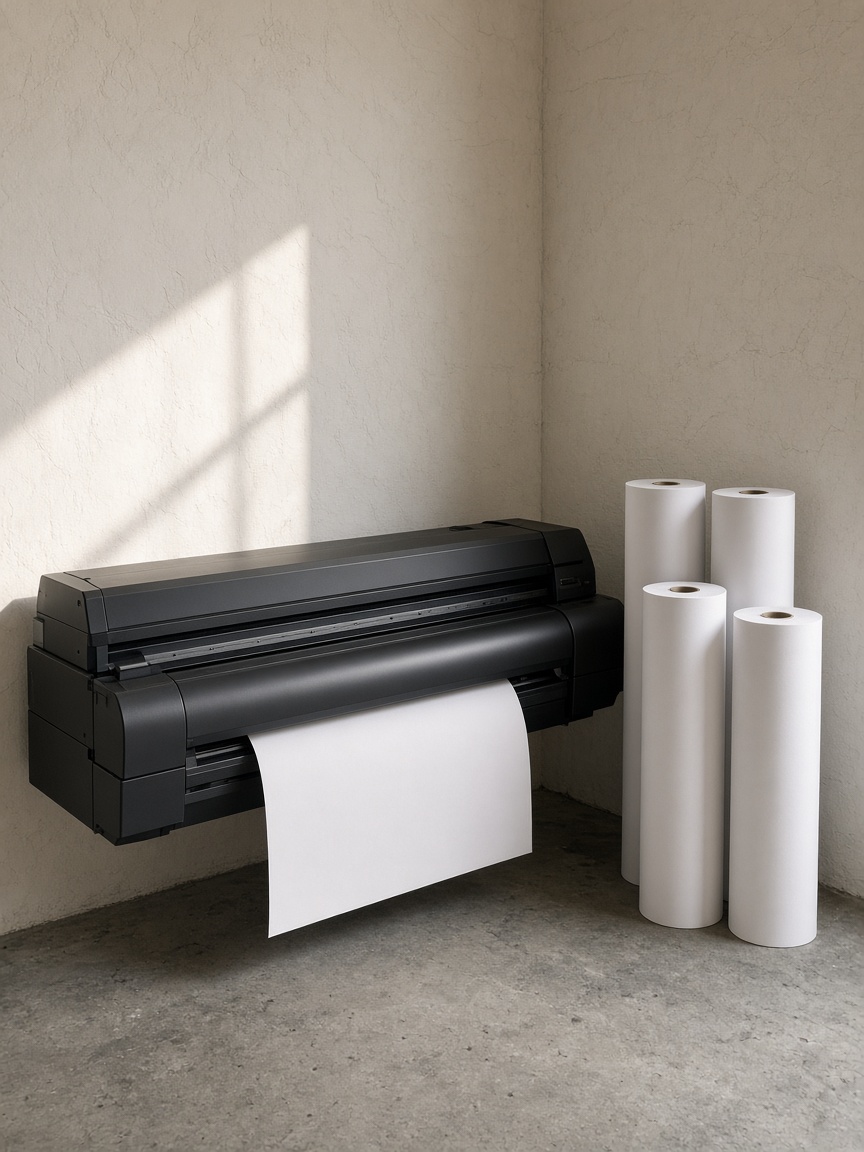
Monday is plotting and corrections. The hall is not booked for a new visit that day. Tuesday to Friday the floor walks leave at 08:10 when the work is inside Chișinău, so we are at the counter before the second sitting of the clerks. Saturday and Sunday the studio is closed and the boards stay up.